

The Atrium
A vibrant hub designed for interaction, collaborative learning, and academic excellence.
Architectural Grandeur
A Space for Collaboration and Reflection
The Heart of Campus Interaction
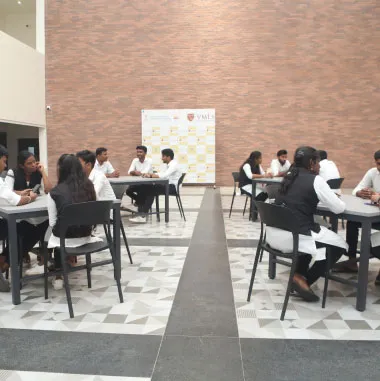
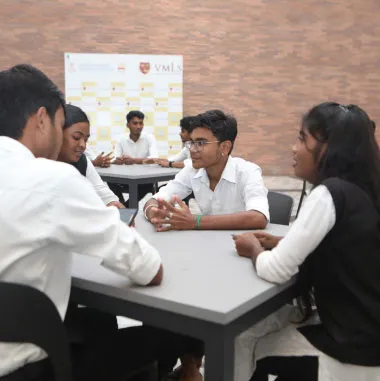
The atrium of VMLS fosters an atmosphere that is both inviting and conducive to academic pursuits. The high ceiling and large open space are not just aesthetically pleasing but also promote a sense of freedom and possibility, essential for creative thinking. Natural light bathes the area, creating a bright and energizing environment that enhances student efficiency. The thoughtful arrangement of tables and chairs allows for both individual study and collaborative work, ensuring that students can find a space that suits their learning style. With a wide aisle and unobstructed pathways, the atrium is highly accessible, allowing for easy movement and interaction among students, which is vital for a dynamic educational experience. Overall, the atrium's design reflects a deep understanding of the needs of students, blending form with function to create an optimal learning environment.
Key Features
Natural Light
Natural light bathes the area, creating a bright and energizing environment that enhances student efficiency.
Collaborative Zones
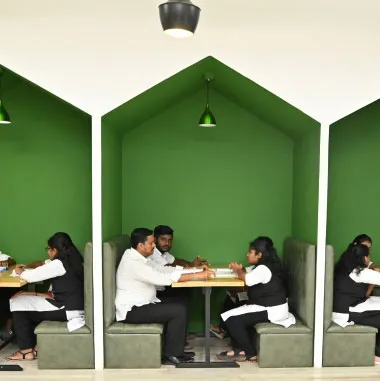
The thoughtful arrangement of tables and chairs allows for both individual study and collaborative work, ensuring that students can find a space that suits their learning style.
Accessible Pathways
With a wide aisle and unobstructed pathways, the atrium is highly accessible, allowing for easy movement and interaction among students.